

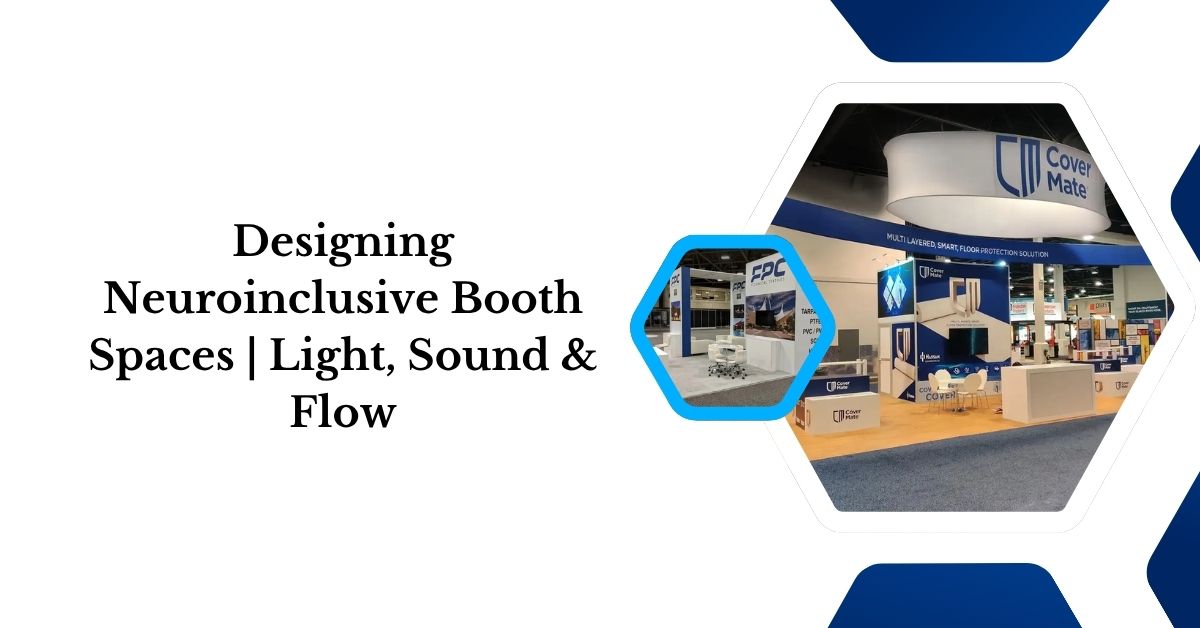
Designing Neuroinclusive Booth Spaces: Managing Light, Sound and Spatial Flow
Creating a neuroscience booth design has now become an essential best practice. Most modern trade shows prefer going far beyond compliance. You must understand that your audience processes sensory inputs that include bright lights, loud noises and crowded aisles accordingly.
Factors such as spatial flow and graphic clarity impact comfort, dwell time and focus. In this article, we’ll explore practical strategies to design exhibition space that accommodates diverse sensory needs to elevate overall brand experience.
What Is Neuroinclusive Booth Design?
Neuroinclusive booth design completely focuses on trade show spaces that accommodate various sensory processing requirements for your business. Moreover, the process applies universal design principles where exhibitors can cut down on overwhelming sensory inputs, i.e, harsh glare or booming audio. But you don't need to sacrifice visual identity or functionality.
The sensory-friendly environment always prioritises key expectations like visitor comfort, clear spatial flow and brand experiences. Professional trade show booth builders design with diversity in mind. This is to ensure the booth looks welcoming. The aim is to reduce clutter so that attendees stay longer and enjoy their experience.
Why Sensory Design Matters at Trade Shows
Trade show floors are chaotic environments engineered for maximum stimulation. It makes sensory overload a frequent challenge. Glaring LED displays, loud product demonstrations, crowded aisles, polished reflective surfaces and competing audio tracks and constant peripheral movement rapidly induce cognitive fatigue.
When attendees become overstimulated, they speed up their pace, bypass complex exhibits and exit conversations prematurely. Implementing thoughtful sensory design counters floor fatigue by creating an inviting, comfortable space amid the noise.
Mitigating harsh inputs directly yields longer dwell times. Deeper conversations, higher overall visitor satisfaction, and significantly improved lead quality. Designing for cognitive comfort ensures attendees remain relaxed, receptive, and fully focused on brand narrative and core solutions.
Lighting Strategies That Improve Visitor Comfort
Your booth lighting sets the tone for your entire display. Opting for a thoughtful lighting design prevents visual fatigue. It's the best way to create a welcoming atmosphere. Your guests will want to stay longer than usual.
Layered Lighting
Make sure you combine overhead lighting with focused task lights and subtle illumination. Smoothly layer light sources so that they balance brightness in the booth. It also eliminates harsh contrast and dark shadows.
Adjustable Lighting Zones
Utilise dimmable fixtures to establish distinct functional areas. Warmer, lower illumination creates comfortable spaces for detailed conversations, while brighter lighting keeps active product zones engaging.
Reduce Glare
Here are the top ways to prevent eye strain for better readability
-
✓Use non-reflective fabric or matte walls- no more glossy surfaces.
-
✓Wrap lights in soft diffusers so that they scatter harsh rays evenly.
-
✓Always go for glare-free screens for clear reading.
-
✓Control spotlighting with angled overhead lighting away from direct line of sight.
Highlight Key Areas
When you streamline strategic lighting, it naturally guides visitor movement towards product displays, reception desks and demo zones. Make sure you provide comfortable, glare-free illumination for a relaxed experience, longer visits and better brand interactions.
Managing Sound Without Reducing Engagement
Trade show halls are naturally loud, and sound management is vital if you want to ensure meaningful visitor conversations. When you control booth acoustics, it prevents sensory fatigue. Also, it keeps your product demo more lively.
Here’s what you must implement for sound-zoning strategies:
-
✓Integrate directional speakers by beaming audio directly to demo watchers without flooding the whole booth.
-
✓For acoustic panels and soft furnishing, hang fabric graphics and padded seating to absorb background noise.
-
✓Your carpet flooring must include installation of thick under-carpet padding to muffle footsteps and heavy aisle noise.
-
✓Control audio levels by keeping voiceovers at a comfortable volume that allows natural conversation.
When you separate high-energy presentation areas from quiet consultation zones, it eliminates distracting background noise. Your visitors can focus easily during product pitches while the sales team conducts clear, comfortable conversations.
Designing Better Spatial Flow for Inclusive Experiences
Booth layout directly impacts how comfortably attendees navigate and interact with your space. Opting for a thoughtful spatial design means it removes physical clutter. Also, it prevents confusion and sensory overload during peak traffic hours.
Make sure you provide smooth movement by building an open floor plan.
-
✓Wide circulation paths keep main walkways spacious for easy access.
-
✓Clear entrance and exit signals natural entry points, avoiding bottlenecks.
-
✓Intuitive wayfinding positions logical visual cues that guide guests naturally.
-
✓Open sightlines help you maintain clear views across the space so visitors don't feel trapped.
Quiet Consultation Areas
Your trade show booth must incorporate semi-private or fully enclosed spaces away from main aisles to host:
-
✓In-depth product discussions
-
✓One-on-one client meetings
-
✓Focused, low-stimulation demonstrations
-
✓Private partnership conversations
Thoughtful spatial zoning balances high-energy, active product engagement along aisle edges with calm, quiet interactions near the interior. Providing distinct operational zones allows visitors to engage at their preferred stimulation level.
You must ensure a welcoming environment that supports both quick drop-ins and detailed business discussions.
Graphics, Materials & Digital Displays That Reduce Visual Fatigue
When you simplify your visual messaging, it ensures attendees retain key information without feeling overwhelmed due to complex graphics. You must understand that high-contrast typography paired with legible, clean fonts delivers a clear information hierarchy. It guides the eye naturally across display walls.
To protect your audience from visual overload, make sure you adhere to these practical design standards:
-
✓Integration of matte graphic finishes eliminates harsh reflections on printed backdrops.
-
✓Use simple colour palettes by sticking to two or three cohesive brand colours.
-
✓Your consistent iconography must utilise intuitive symbols for a streamlined navigation process.
-
✓Go for limited animation by avoiding hyperactive motion graphics on digital signage.
-
✓Enable screen brightness control by calibrating monitors to match ambient hall lighting.
Measuring the Success of a Neuroinclusive Booth
It's vital to evaluate your booth’s impact by tracking key quantitative and qualitative metrics:
-
✓Visitor dwell time and average meeting duration
-
✓Lead quality and conversion rates
-
✓Booth traffic flow and repeat visits
-
✓Engagement levels within demonstration zones
-
✓Direct visitor and staff feedback
Combining numerical data with qualitative attendee insights provides clear performance benchmarks. It helps refine future sensory-friendly exhibition designs.
Neuroinclusive Booth Design Checklist
You need to optimise your exhibition space with a quick, practical checklist.
-
✓Adjustable lighting & reduced glare
-
✓Quiet consultation space & controlled sound
-
✓Clear wayfinding & accessible circulation
-
✓Simple graphics & comfortable seating
-
✓Balanced digital displays
-
✓Staff trained in inclusive visitor engagement
Frequently Asked Questions
What is neuroinclusive booth design?
Neuroinclusive booth design is an architectural approach that manages sensory inputs like lighting, sound, spatial flow and visual elements. It delivers comfortable, accessible and low-stress exhibition environments for all cognitive profiles.
How can lighting enhance visitor comfort?
You must utilise layered LED lighting that comes with dimmable controls. Matte finishes eliminate hard glare; as a result, they reduce eye strain and create a welcoming atmosphere. This way, more visitors will want to stay longer in the booth.
Why should booths include quiet consultation spaces?
Your booth must offer quiet, low-sensory areas as it provides relief from noisy event aisles. It allows your attendees and staff to hold focused, high-value business conversations. Also, there are zero unnecessary distractions.
How do acoustics affect visitor engagement?
When you control booth sound with various features like acoustic panels, directional speakers and carpeting, it keeps ambient noise low. This way, it ensures clear communication and comfortable interaction without needing to shout.
Does neuroinclusive design benefit all attendees?
Yes. Clear navigation, reduced noise, comfortable lighting and open spatial flow create a stress-free environment. It enhances the event experience for every single trade show visitor.
Final Wrap
Integrating thoughtful neuroinclusive booth design transforms high-stress trade show environments into welcoming, sensory-aware spaces where attendees can truly connect with the brand. By intentionally managing lighting, controlling sound, simplifying visual communication and optimising spatial flow, exhibitors effectively eliminate environmental friction and cognitive fatigue.
Prioritising sensory comfort enriches the overall visitor experience, extends dwell times, and fosters deeper, more meaningful conversations. This way, it ultimately adopts inclusive design practices and provides a competitive edge to your brand.
You can expect enhanced lead quality, maximised attendee satisfaction and significantly stronger business outcomes.